
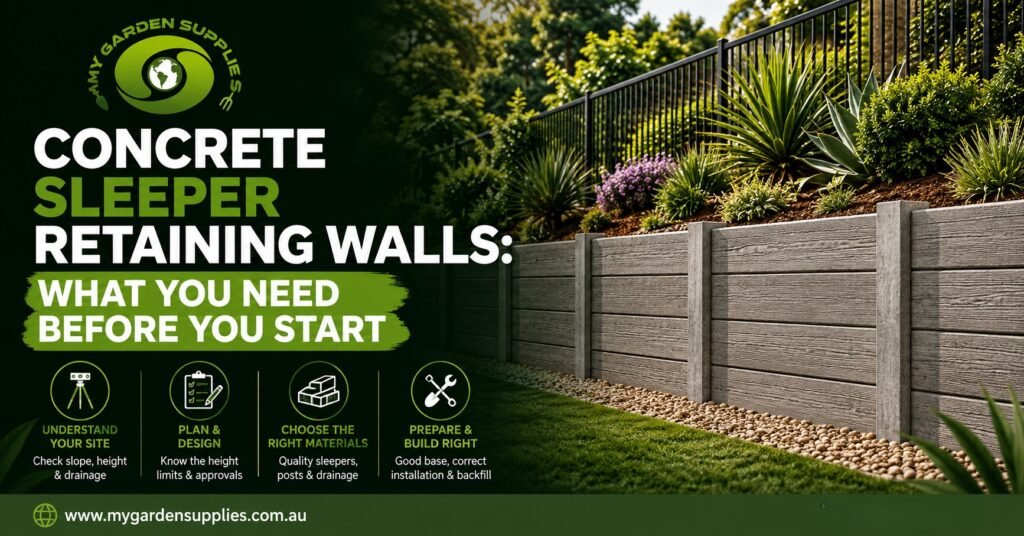
A retaining wall is the one landscaping job where the consequences of getting it wrong arrive slowly. Nothing falls over on the first day. It leans a little after the first wet winter, bulges the year after, and by the third season somebody is pulling it apart and starting again. Almost every one of those failures traces back to a decision made before a single sleeper went in.
Concrete sleepers have become the default across Melbourne’s north for good reason. They will not rot, termites have no interest in them, and they hold their line for decades with essentially no maintenance. Timber still has a place, and treated pine sleepers remain the cheaper entry point for low garden edging, but for anything structural the comparison stops being close.
It is a system, not just a stack of sleepers
This is the part that surprises first-timers. Concrete sleepers do not stack on each other like bricks. They slot horizontally into vertical galvanised steel channels that are concreted into the ground, and it is the steel that does the structural work. The sleepers are infill. Get the posts right, and the wall is sound. Get them wrong, and no amount of quality in the sleepers themselves will save it.
That means your order is really two orders: the concrete sleepers themselves, which come in a range of sizes and colours, and the correct mix of channel profiles to suit the shape of your wall.
Which channel goes where
There are four profiles, and choosing between them is simply a matter of reading your wall’s plan from above.
H shape. The workhorse. Open on both sides, so it takes sleepers from the left and the right. Every intermediate post along a straight run is an H-shape channel.
C shape. Open on one side only. This is your start post and your end post, the two points where the wall simply stops and there is nothing to receive on the far side.
90 degrees. Open on two adjacent faces at a right angle. Use it wherever the wall turns a square corner, which on most suburban blocks means where a wall returns along a boundary or wraps a garden bed.
45 degrees. The same idea on a gentler angle, for walls that follow a diagonal or a splayed corner rather than a square one.
Sketch your wall from above before you order. Mark every post position, then label each one C, H, 90 or 45. That five-minute exercise prevents the single most common ordering error, which is buying all H posts and then discovering neither end will close off.
Working out quantities
Sleeper count is straightforward once you know your post spacing, which is set by sleeper length. Divide the total wall length by the sleeper length to get your number of bays, then add one to that figure for your post count.
Say you have a 7.2 metre wall built from 2.4 metre sleepers at 600mm high. That is three bays, so four posts, two of them C-shaped at the ends and two H-shaped in the middle. Sleepers are commonly around 200mm high, so 600mm gives you three courses, and three courses across three bays is nine sleepers. Sizes do vary across the range, so confirm the exact dimensions of the sleepers you are buying before you multiply anything.
Footings and drainage are the two things that decide the outcome
Posts are set in concrete, and the footing is not a token amount. As a general rule for low walls, hole depth roughly matches the height of the wall above ground, with a sensible minimum of around 600mm, at a diameter wide enough to give the post a solid collar of concrete on all sides. A bag mix will not do this properly at volume. For anything beyond a couple of posts, ordering concrete mix is faster, more consistent and less brutal on your weekend.
Drainage is where most walls quietly fail. Soil behind a wall holds water, and water exerts pressure that the wall was never designed to carry. The fix is a slotted agricultural drain laid along the base behind the wall, wrapped in a geotextile sock, backfilled with free-draining aggregate rather than the clay you dug out, and taken to a legal point of discharge. Our plumbing and drainage range covers the pipe and fittings side of that.
Melbourne’s northern suburbs sit largely on reactive clay, which swells when wet and shrinks when dry. A wall built through a dry summer on clay that has not moved yet is a wall that has not been tested. Build the drainage as though winter is coming, because it is.
Permits in Victoria
Under the Building Regulations 2018, a building permit is required for a retaining wall of 1 metre or more, measured from the lower ground level to the top of the wall. The exemption below that height is narrower than people assume. A wall of any height generally needs a permit if it carries a surcharge load such as a driveway, pool or structure, if it forms part of other building work, or if it protects an adjoining property. Building two stepped walls that act together to retain more than a metre does not sidestep the trigger.
Engineering design for retaining structures falls under AS 4678, and a structural engineer’s input is worth having on reactive soil even below the permit threshold. Confirm your own situation with your council or a registered building surveyor before you order materials.
Two last practical notes. Lodge a free enquiry with Before You Dig Australia ahead of digging post holes, because service locations are not always where you expect. And if you need to cut a sleeper, cut it wet with the right blade and proper respiratory protection, since dry cutting concrete releases crystalline silica dust.
FAQs
How high can I go before I need a permit in Victoria?
The threshold is 1 metre, measured from the lower ground level to the top of the wall, not from the higher side. Below that, a standalone wall is often exempt, but only if it is not carrying a surcharge load, not part of other building work and not protecting an adjoining property. Your building surveyor is the right person to confirm it.
Do concrete sleepers need sealing or painting?
No. They are supplied ready to use and hold their appearance without treatment, which is a large part of their appeal against timber. Some owners seal them to deepen the colour or make graffiti removal easier, but nothing about the structure depends on it.
Can the wall step up a slope?
Yes, and stepping is the normal approach on a fall. Each post is set to suit the ground at its own position while the sleepers stay level, so the wall steps in increments matching the sleeper height. Just remember that stepped walls retaining a combined height above a metre still count as one structure for permit purposes.
What should I backfill with, the soil I dug out?
Not immediately behind the wall. That zone wants free-draining aggregate around the agi drain so water can reach the pipe rather than sitting against the sleepers. Your excavated soil can go back further out, above the drainage zone, once the drain and aggregate are in.
Are concrete sleepers a two-person job?
Assume yes. They are heavy by design, and the weight is what makes them stable. Plan for two people on placement, or mechanical help on longer sleepers, and keep the lifting technique honest across what is usually a long day.
Build Better Outdoors with My Garden Supplies
Bring us the shape, not just the length. If you can tell us how long the wall runs, how high it needs to be, and where it turns a corner or stops, we can work out your sleeper count, the right mix of C, H, 90 and 45 degree channels, and how much concrete your footings will take. That way it arrives as one coordinated delivery instead of three trips and a missing end post.
Call (03) 9716 1333
Email enquiry@cemixvic.com.au
Yard at 2410 Plenty Rd, Whittlesea VIC 3757
Full range at mygardensupplies.com.au